
Acerca de
Our Story
Abstract Training Center (ATC) is a specialized training center based in Caracas, Venezuela, focused on Autodesk-certified courses and BIM (Building Information Modeling) technologies. As an Autodesk Academic Partner, ATC offers a comprehensive catalog of courses, masters, and specializations aimed at professionals in engineering, architecture, and manufacturing. The center emphasizes continuous training to enhance competitiveness and adaptability in parametric technologies, with the motto "Un cambio en algún lugar significa un cambio en todos los lugares." ATC provides both in-person and online training, including live streaming and on-demand options, and offers double validation with Autodesk certification and its own APC (Abstract Professional Certified) credential.
Programs & Trainings
🎓 AutoCAD — Introductory 2D drafting course (Nivel 1) covering essential drawing commands and project setup, available in 40-hour formats.
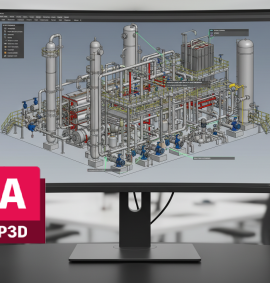
🎓 AutoCAD Plant 3D — Specialized course for plant design and piping modeling using Autodesk Plant 3D.
🎓 Programación 4D (MS Project) — Official BIM 4D course integrating Navisworks Manage and MS Project for construction scheduling and simulation.
🎓 Revit Estructura — Structural modeling with Revit, including metallic structures and detailed structural analysis.
🎓 Revit MEP Tubería — Piping systems modeling in Revit MEP for mechanical, electrical, and plumbing projects.
🎓 Civil 3D — Course on civil engineering and infrastructure design, including roads and urban planning.
🎓 Inventor Detallado y Análisis — Detailed part modeling and analysis using Autodesk Inventor.
🎓 Capacitación en BIM — General BIM training covering methodology, collaboration, and project management.
🎓 BEP - Plan de Ejecución BIM — Course on creating BIM Execution Plans (BEP) for project delivery.
🎓 Colaboración de Diseño Basado en la Nube — Cloud-based design collaboration using BIM 360 and similar tools.
🎓 Curso Gestión Profesional de Proyectos BIM (ISO 19650) — Professional BIM project management under ISO 19650 standards, 40 academic hours.
🎓 Revit MEP HVAC — HVAC system modeling and management in Revit MEP.
🎓 Revit MEP Sistema Contra Incendio — Fire protection system modeling in Revit MEP.
🎓 Fusion 360 — Parametric 3D modeling and prototyping with Autodesk Fusion 360.
🎓 Programación 2D de CNC — 2D CNC programming for manufacturing.
🎓 Revit Modelado - Parámetros - Gestión BIM — Comprehensive Revit course covering modeling, parameters, and BIM management.
🎓 Revit MEP Eléctrica — Electrical systems modeling in Revit MEP.
🎓 Revit Familias MEP — Creation and management of MEP families in Revit.
🎓 Inventor Modelado — Parametric modeling with Autodesk Inventor.
🎓 Biomecánica — Biomechanical modeling using Inventor and Fusion 360 for medical and ergonomic applications.
🎓 AI KID - Aventureros de la IA — Artificial intelligence course designed for children and teenagers.
🎓 Curso de AI para Adolescentes — AI course tailored for adolescents, introducing concepts and applications.
🎓 SketchUp Avanzado y Renderizado Profesional — Advanced SketchUp modeling with professional rendering using Enscape and D5 Render.
🎓 Master Gestión de Proyectos con AutoCAD — Specialization in project management using AutoCAD.
🎓 Especialización BIM para Proyectos Arquitectónicos — Advanced BIM specialization for architectural projects, 426 hours.
🎓 Master BIM para Proyectos MEP Sistemas HVAC — Master's program in BIM for HVAC systems, 514 hours.
🎓 Master BIM para Proyectos MEP Sistemas Sanitarios y Tuberías — Master's in BIM for sanitary and piping systems.
🎓 Master BIM para Proyectos MEP Sistemas Eléctricos — Master's in BIM for electrical systems.
🎓 Master BIM para Proyectos de Infraestructura — Master's in BIM for infrastructure projects.
🎓 Master BIM para Coordinación y Administración de Proyectos - BIM Manager — Advanced BIM Manager program, 522 hours.
🎓 Master BIM para Promotor-Cliente-Propietario — BIM program for promoters, clients, and owners.
🎓 Especialización en Diseño de Máquina — Specialization in machine design, 378 hours.
🎓 Master BIM para Proyectos Estructurales — Master's in BIM for structural projects.
🎓 Curso Nivel 3: Modelado, Generación de Prototipos e Impresión 3D — 3D printing and prototyping course.
🎓 Curso Nivel 1 - Modelado básico de componentes — Basic component modeling.
🎓 Curso Modela Interiorismo en Revit — Interior design modeling in Revit (advanced).
🎓 Modelado Avanzado de Familias MEP — Advanced MEP family modeling.
🎓 Master Class - Gestión BIM de Sistemas HVAC — Masterclass on BIM management for HVAC systems.
🎓 Maya — 3D animation and modeling with Autodesk Maya.
🎓 Revit — General Revit course (free introductory option available).
🎓 Revit MEP Sistema HVAC — HVAC system modeling in Revit MEP.
🎓 Revit MEP Sistemas Hidrosanitarios — Plumbing and sanitary systems in Revit MEP.
Specialties
🎯 BIM (Building Information Modeling) across architecture, MEP, structure, and infrastructure
🎯 Autodesk software certification (AutoCAD, Revit, Inventor, Fusion 360, Civil 3D, Maya, etc.)
🎯 Parametric design and digital prototyping
🎯 Project management with BIM and ISO 19650
🎯 Manufacturing and CNC programming
🎯 AI education for youth
🎯 3D rendering and visualization
Methods & Approach
ATC employs a practical, hands-on approach to training, focusing on real-world project workflows and Autodesk-certified curricula. Courses are delivered through live streaming, in-person sessions, and on-demand streaming, allowing flexibility for professionals. The center emphasizes continuous learning and adaptation to parametric technologies, with a philosophy that changes in one area affect the whole. Instructors are industry professionals, and students benefit from double validation: Autodesk international certification and the APC (Abstract Professional Certified) credential.
Who It's For
Professionals in engineering, architecture, construction, and manufacturing seeking to upgrade their skills in BIM and Autodesk software. Also suitable for students, designers, project managers, BIM coordinators, and companies looking for corporate training. Special programs are available for children and teenagers (AI KID).
Facilities & Practical Info
ATC offers courses in various formats: online (live streaming), in-person at their Caracas facilities, and on-demand streaming. The center provides a campus platform (Campus Abstract) for online learning. Courses are taught in Spanish. The academic calendar includes multiple intakes throughout the year, with specific dates listed on the website. A total of 65 courses are available across categories.
Location
Address: Urb. Bello Monte, Av. Venezuela, Torre América, Piso 4, Ofic. 401, Caracas, Venezuela
Hours: See website for schedule
The "+"
✅ Autodesk Academic Partner with internationally recognized certification
✅ Comprehensive BIM curriculum covering architecture, MEP, structure, and infrastructure
✅ Flexible learning formats: online, in-person, and on-demand
✅ Double validation: Autodesk certificate + APC credential
✅ Specialized master's programs and specializations with 400+ hours
✅ Courses for all levels, from beginner to advanced, including programs for youth
Reseñas
Sé la primera persona en compartir tu experiencia
Tu opinión ayuda a toda la comunidad de EraCoach a elegir al socio adecuado.